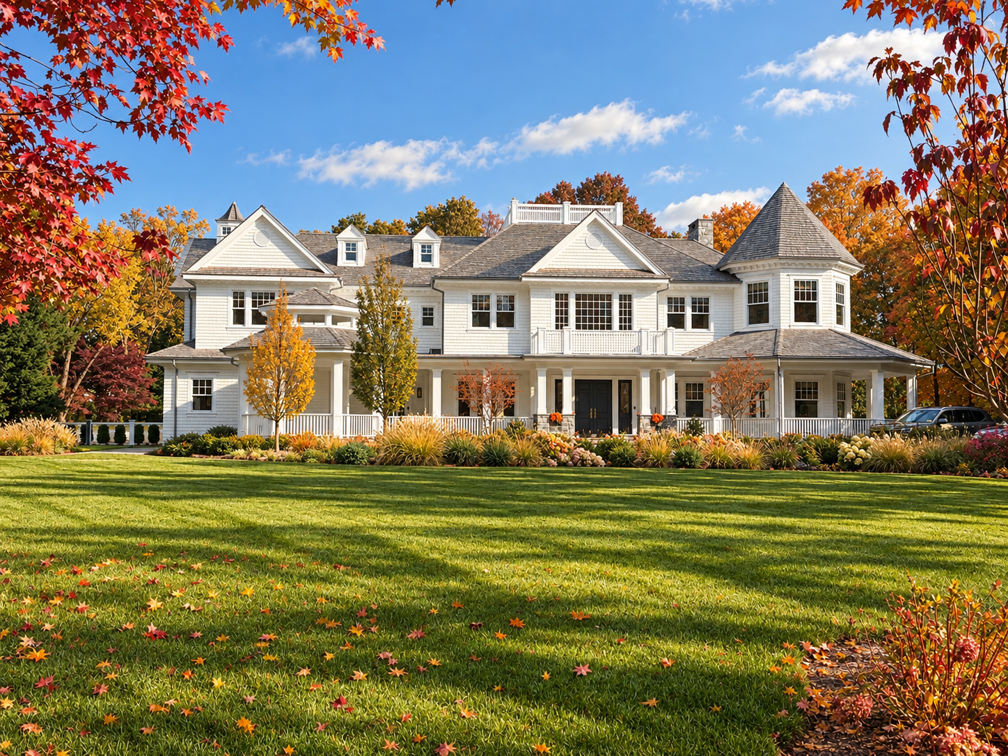
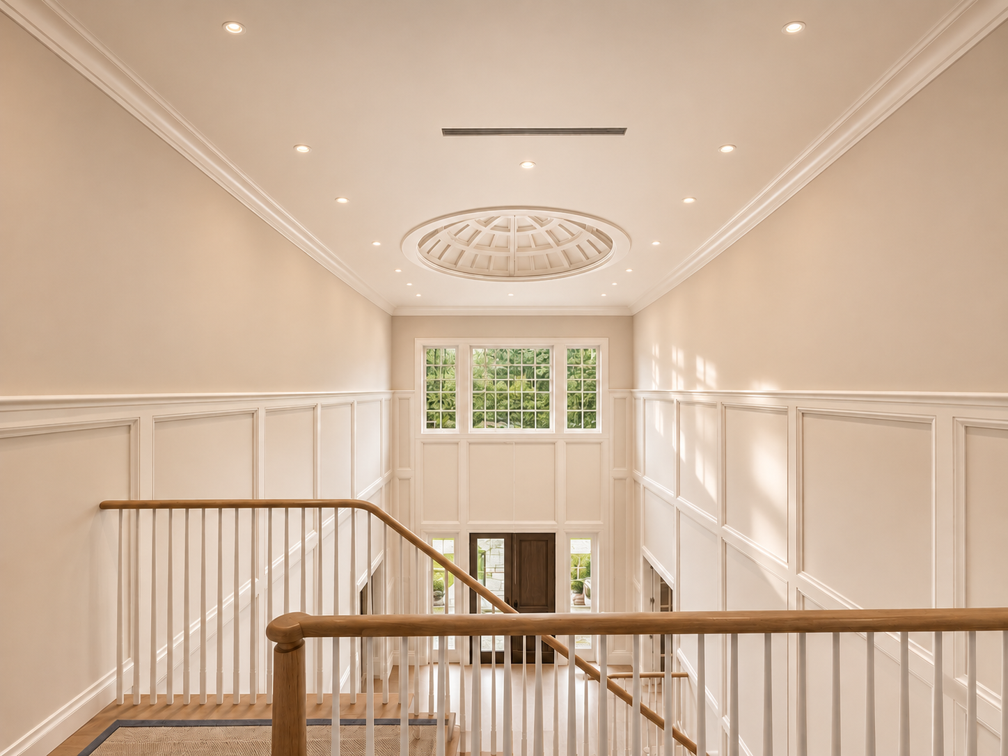
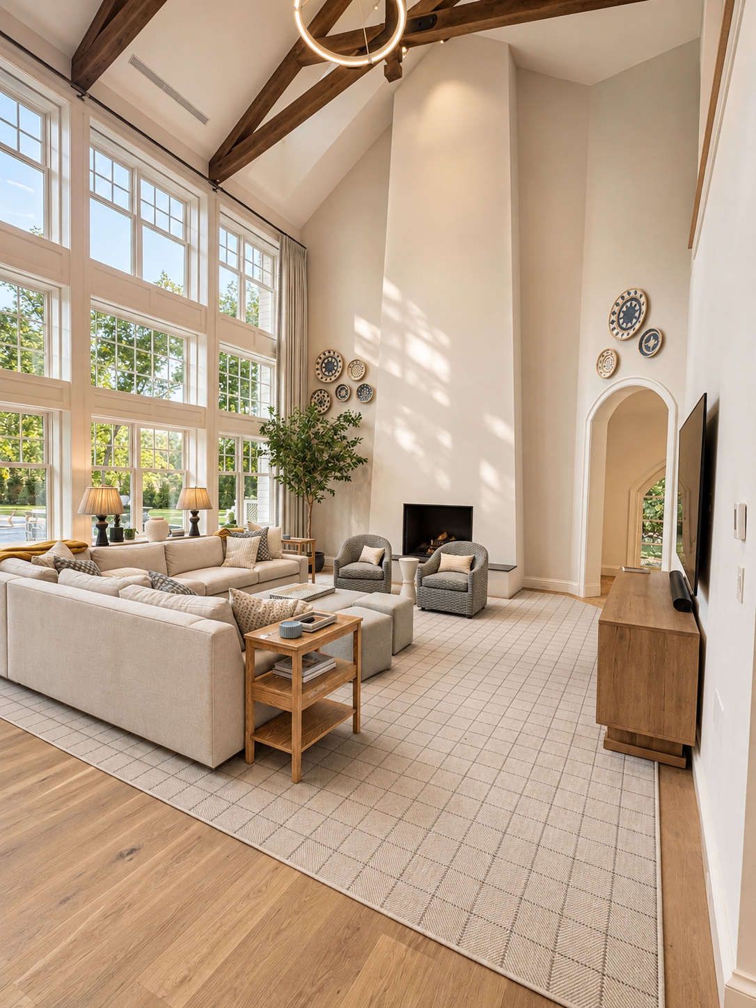
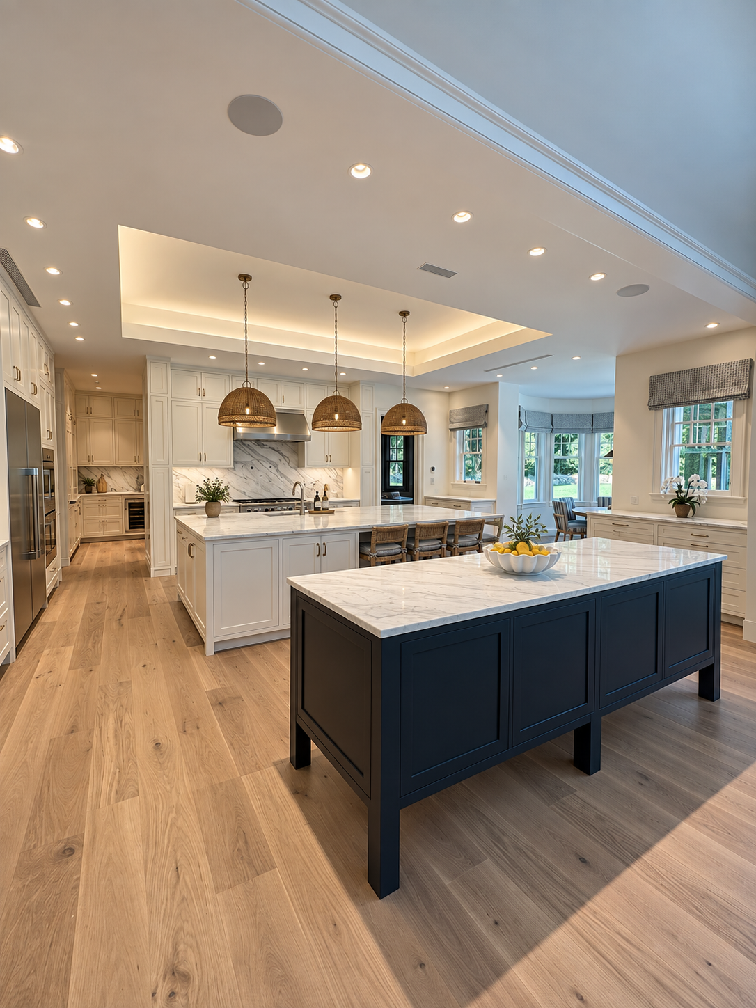
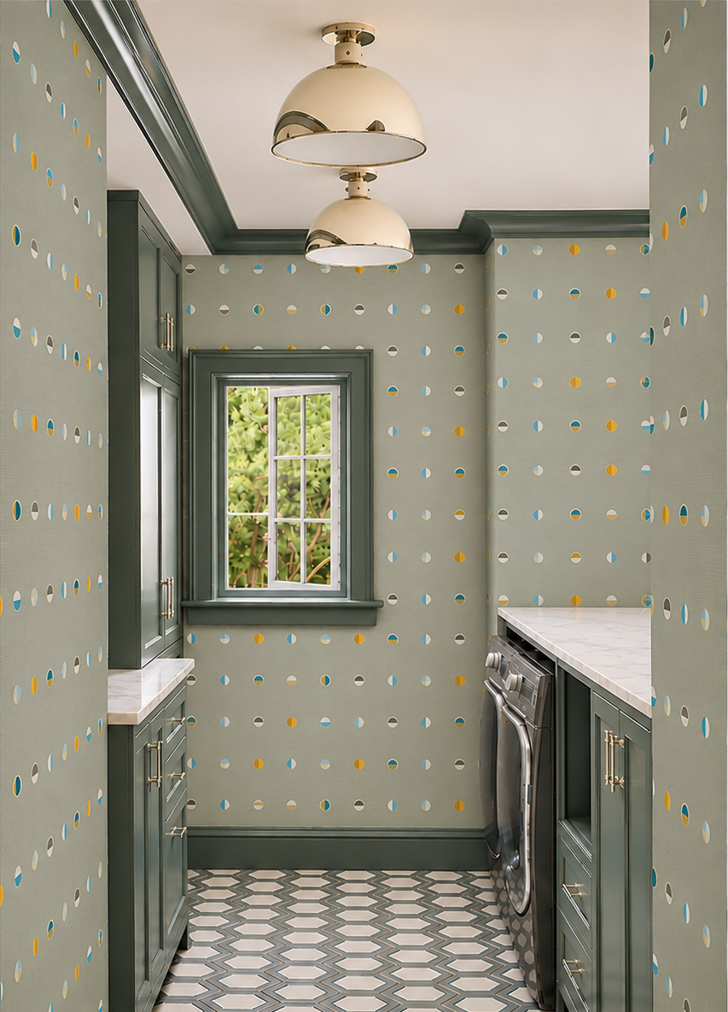
A comprehensive 11,000-square-foot luxury residential gut renovation located in Cold Spring Harbor, Long Island. This extensive transformation combines exceptional craftsmanship, premium materials, and thoughtfully designed living spaces to create a sophisticated and timeless residence.
Project Highlights:
Complete interior and exterior renovation of the 11,000-square-foot residence.
Installation of new Alaskan cedar roofing and siding.
Construction of a new 1,000-square-foot kitchen and dining area, creating an expansive, open-concept space ideal for everyday living and entertaining.
Project Team & Credits
General Contractor: Rift Construction & CSH Construction
Architect: Michael Schmitt Architect PC
Interior Designer: Ariel Okin Interiors
Custom Millwork: Harbor Cabinetry